Kimberly Stewart-Newlove

BEDS3
BATHS2 full
SQUARE FEET1,464
MLS#3598129
STATUSComing Soon / Hold
PROPERTY TYPEResidential - Single Family
SUBDIVISIONAcreage
Property Description
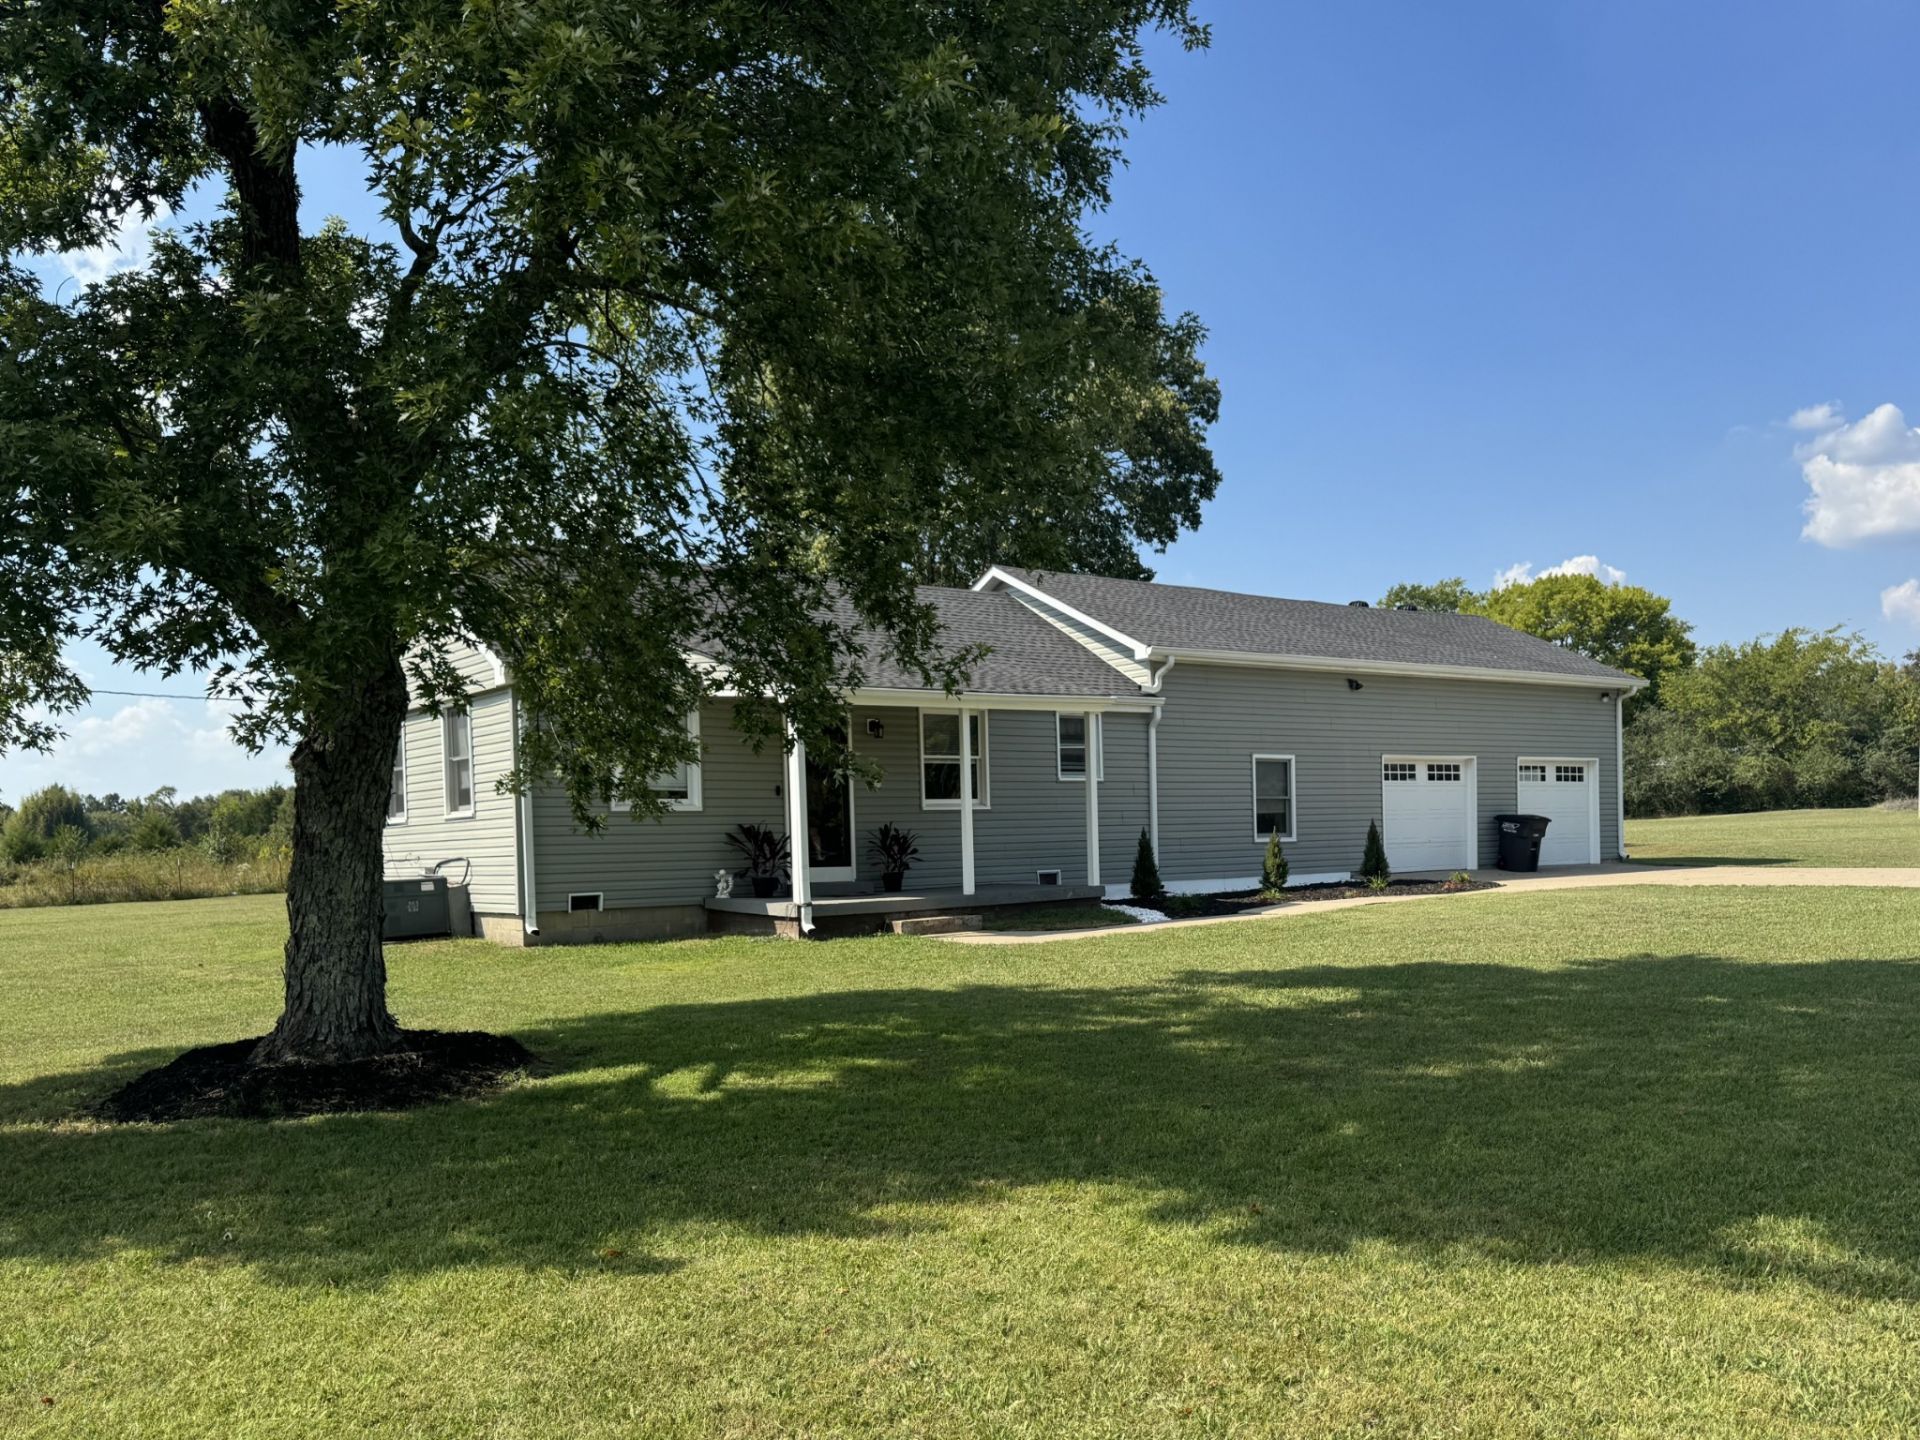
A hidden treasure with room to dream! From the moment you turn into the driveway, this home makes a wonderful first impression. New exterior finishes in 2021 and a new roof in 2022 give it a fresh, welcoming presence. Brand-new garage doors, HVAC, and water heater have all been added within the past 10 years, too!Inside, inviting details continue throughout. The recently updated kitchen features warm-toned granite countertops, a detailed tile backsplash, and stainless-steel appliances. Hardwood floors flow throughout the home, with tile flooring and tile tub surrounds in each bathroom. Newer windows were installed in 2016, and crown molding in every room adds a beautiful finishing touch.And then there is the opportunity! The partially finished second level is already plumbed for an additional bathroom and has its own access to the upstairs deck, offering exciting possibilities for future living space, a guest suite, studio, or whatever best suits your vision.Set on approximately 4.45 level acres, there is plenty of room to enjoy the outdoors, spread out, and make this property your own. Zoned for Rutherford County's only K-12 school, Eagleville School, this home offers the best of both worlds: the neighborly feel of a small-town community with Murfreesboro approximately 30 minutes away and Franklin approximately 35 minutes away. Come discover the possibilities waiting here!
Property Features
Property Type: Residential - Single Family
Basement: None
Cooling: Ceiling Fan(s), Central Air, Electric
Fireplaces: 1
Garage: 2 car attached
Heating: Central
Home Style: Ranch
Lot Size: 4.45 Acres
Roof Type: Shingle
Stories: 1.0
Taxes: $1,453
Year Built: 1960
Amenities
Ceiling Fan(s)
Feature Descriptions
Appliances: Electric Oven, Electric Range, Dishwasher, Microwave, Refrigerator
Exterior: Vinyl Siding
Flooring: Carpet, Wood, Luxury Vinyl, Tile
Laundry: Electric Dryer Hookup, Washer Hookup
Parcel#: 140 01701 R0079972
Parking: Garage Door Opener, Garage Faces Front, Driveway
Parking Notes: Garage Door Opener, Garage Faces Front, Driveway
Patio/Porch: Patio, Covered, Deck
Sewer: Septic Tank
Utilities: Electricity Available, Water Available
Water: Public
Local Schools
High School: Eagleville School
Middle School: Eagleville School
Elementary School: Eagleville School
Listed By / Shown By
Listed By
Agency Name: Benchmark Realty, LLC
Agency Phone: 6158092323
Shown By
Agent Name: Kimberly Stewart-Newlove
Agent Phone: (931) 320-6544
Agency Title: Crye-Leike Real Estate Services

Source: Nashville MLS
Estimate Your Payment
Estimated Payment
$ 1,379.70 per month $1,112.78 Principal & Interest $121.08 Property Tax $145.83 Homeowner's InsuranceChange Payment Information

Member Participants (and their affiliated licensees, if applicable) shall indicate on their websites that IDX information is provided exclusively for consumers’ personal non-commercial use, that it may not be used for any purpose other than to identify prospective properties consumers may be interested in purchasing, that the data is deemed reliable but is not guaranteed by MLS GRID, and that the use of the MLS GRID Data may be subject to an end user license agreement prescribed by the Member Participant’s applicable MLS if any and as amended from time to time. MLS GRID may, at its discretion, require use of other disclaimers as necessary to protect Member Participant, and/or their MLS from liability.
Based on information submitted to the MLS GRID. All data is obtained from various sources and may not have been verified by broker or MLS GRID. Supplied Open House Information is subject to change without notice. All information should be independently reviewed and verified for accuracy. Properties may or may not be listed by the office/agent presenting the information.
Privacy Policy / DMCA Notice / ADA Accessibility


This site is hosted, designed and copyright
© 1994 - 2026 by
Delta Media Group, Inc. -- Patent Pending --
5848 Morgan Rd | MLS# 3598129
This single family home located at 5848 Morgan Rd , Rockvale, TN 37153 is currently listed for sale with an asking price of $500,000. This property was built in 1960 and has 3 bedrooms and 2 full baths with 1464 sq. ft. Morgan Rd is located in the Acreage subdivision. Search Acreage real estate on kimberlystewart.crye-leike.com today.